Key takeaways
- Desk surface height: 29 to 30 inches is standard ergonomic height for typing. Desks fixed at 26 to 27 inches will require a lower chair or cause shoulder strain.
- Desk depth: 20 inches is the absolute minimum for a laptop. 22 to 24 inches is needed for a 24-inch monitor plus keyboard.
- Desk width: 38 to 42 inches for a laptop + notebook setup. 47 inches or more if you use dual monitors or need writing space.
- Knee clearance: At least 24 inches deep and 25 inches high under the desk for an office chair to tuck in fully.
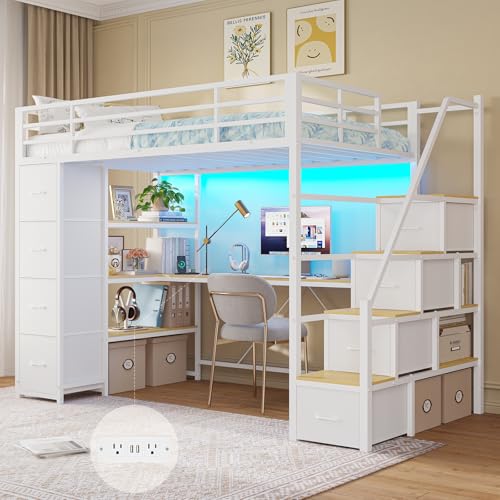
The best loft bed with desk for most small rooms and home offices is a mid-height loft (around 58 to 68 inches tall) with a built-in desk that is at least 40 inches wide and 20 inches deep, and a total weight capacity of 250 to 400 lbs for the bed platform. This height leaves 33 to 38 inches of clearance underneath for a standard desk and office chair, fits an 8-foot ceiling with safe headroom above, and saves 20 to 28 square feet of floor space compared to a separate bed and desk.
Our top picks



As an Amazon Associate we earn from qualifying purchases at no extra cost to you. Ratings are shown as listed on Amazon.
Key Measurements to Check Before You Buy
A loft bed with desk only works if the numbers fit your body, your ceiling, and your room layout. Product listings often focus on overall height, but three measurements matter more for daily use.
1. Loft Height and Ceiling Clearance
Measure from floor to ceiling first, then subtract the loft height and mattress thickness. You need at least 30 inches of sitting headroom on the mattress and at least 33 inches of clearance under the bed for a desk and chair.
| Loft Type | Overall Height | Mattress Platform Height | Under-Bed Clearance | Best For Ceiling Height | Headroom Above (with 6″ Mattress) |
|---|---|---|---|---|---|
| Low Loft | 48″ – 55″ | 41″ – 48″ | 41″ – 48″ | 7.5 ft (90″) and up | 29″ – 36″ |
| Mid Loft (Most Versatile) | 58″ – 68″ | 51″ – 61″ | 33″ – 38″ to desk surface | 8 ft (96″) standard | 28″ – 37″ |
| High Loft | 72″ – 78″ | 65″ – 71″ | 55″ – 62″ | 9 ft (108″) or higher | 19″ – 25″ |
For an 8-foot ceiling, a mid loft is the sweet spot. A high loft with a 6-inch mattress leaves only about 20 inches above your head, which feels cramped and makes changing sheets difficult. A low loft gives you generous headroom above but forces you to use a low, kids-height desk or a floor cushion underneath.
2. Desk Dimensions That Actually Work
Many integrated desks are too shallow for a real home office setup. Use these minimums:
- Desk surface height: 29 to 30 inches is standard ergonomic height for typing. Desks fixed at 26 to 27 inches will require a lower chair or cause shoulder strain.
- Desk depth: 20 inches is the absolute minimum for a laptop. 22 to 24 inches is needed for a 24-inch monitor plus keyboard.
- Desk width: 38 to 42 inches for a laptop + notebook setup. 47 inches or more if you use dual monitors or need writing space.
- Knee clearance: At least 24 inches deep and 25 inches high under the desk for an office chair to tuck in fully.
3. Weight Capacity and Mattress Rules
Weight limits are for the slat platform plus mattress plus sleeper, not just body weight. Twin loft beds with desks typically list 200 to 250 lbs, full-size steel frames often support 300 to 400 lbs, and solid wood full-size lofts can reach 400 to 500 lbs. Always use a mattress no thicker than 6 to 8 inches on a loft; a 10 to 12-inch mattress raises your sleeping height and reduces guardrail effectiveness, which should be at least 5 inches above the mattress top.
How Much Floor Space Will You Actually Save?
A loft bed with desk combines two footprints into one. In a 10×12 ft room (120 sq ft), a traditional layout with a twin bed (42″ x 78″ with side clearance) and a separate 47″ desk with chair needs about 45 to 50 sq ft including circulation space. A twin loft bed with integrated desk occupies roughly 42″ x 80″ (about 23 sq ft) and frees up the 20 to 28 sq ft underneath that would have been wasted.
Allow for real-world clearance around the combined unit:
- Leave 30 inches in front of the desk for your chair to roll back.
- Leave 24 inches on the ladder side for safe climbing. Ladders that angle out need an extra 18 to 20 inches of floor depth.
- Keep at least 36 inches between the loft’s side and the nearest wall or wardrobe door for bedding changes and airflow.
- In a studio under 150 sq ft, choose a twin loft with the desk oriented perpendicular to the bed to keep the window wall open, rather than a full-size loft that blocks natural light.
Steel vs. Solid Wood vs. Engineered Wood: Trade-Offs
Frame material determines weight, wobble, noise, and how many moves it will survive.
| Feature | Steel / Metal | Solid Wood (Pine, Rubberwood, Acacia) | Engineered Wood (MDF / Particleboard with Laminate) |
|---|---|---|---|
| Typical Price Range | Usually $300 – $600 for twin | Usually $600 – $1,200 for twin/full | Usually $250 – $500 for twin |
| Weight Capacity | 250 – 400 lbs, very consistent | 300 – 500 lbs, strongest joints | 200 – 300 lbs, lowest |
| Stability & Noise | Can wobble if not cross-braced; may squeak at bolts over time | Heaviest and most stable; quietest | Moderate stability when new; joints loosen fastest |
| Durability for Moves | Excellent – breaks down and reassembles cleanly | Very good, but heavy (150-220 lbs total) | Poor – cam locks and particleboard strip on second assembly |
| Look & Feel | Industrial, open, easier to see through in small room | Warm, substantial, makes room feel smaller visually | Wide color options, but laminate chips at edges |
| Maintenance | Wipe clean, check ladder bolts monthly | Tighten wood bolts seasonally, may need wood polish | Keep dry – swells with moisture, avoid over-tightening |
If you move frequently or live in a rental, steel is the most practical. If the loft will stay in one home office for years and you want the quietest, most rigid desk surface for monitors, solid wood is worth the extra cost and weight. Engineered wood makes sense only for a short-term or kids’ room solution where budget is the primary constraint.
Choose By Your Situation
Instead of searching for one overall winner, match the configuration to your room and use case.
For the Smallest Bedrooms (7×10 ft to 10×10 ft)
Pick a twin-size low or mid loft with a compact integrated desk (around 40″ x 20″). The twin width saves 12 to 16 inches versus a full, which is critical for keeping a 30-inch walkway. Look for a model with built-in shelving on the desk end so you don’t need a separate bookcase.
For Home Offices That Double as Guest Rooms
Pick a full-size mid loft with a full-length desk (55″ to 70″ wide) and open space underneath. The full bed is more comfortable for adults, and the longer desk allows a proper monitor, keyboard, and task lamp without crowding. Make sure the desk is freestanding under the loft, not cantilevered, if you plan to place a desktop PC tower on it.
For Renters and Frequent Movers
Pick a steel twin loft with a detachable desk. Steel frames usually ship in two to three boxes totaling 90 to 140 lbs and can be disassembled without damage. Avoid one-piece L-shaped engineered wood units that rarely fit through 28 to 30-inch apartment doorways once assembled.
For Low Ceilings or Adults Over 6 Feet Tall
Pick a low loft at 50 to 55 inches high with a separate low-profile rolling desk rather than a fixed high desk. You will sacrifice standing headroom under the bed but gain safe sitting headroom on top. Tall sleepers should also verify the interior bed length: standard twin is 75 inches, twin XL is 80 inches.
For Kids, Teens, and Heavy Daily Use
Pick a solid wood mid loft with integrated ladder and full-length guardrails on all four sides. Ladders with flat steps are safer than round rungs for daily climbing, and solid wood handles backpack weight, leaning, and climbing far better than particleboard.
Assembly, Moving, and What Wears Out First
Plan for the logistics, not just the look. Most loft beds with desks ship flat-pack in 2 to 3 boxes, each 50 to 85 lbs and about 80 inches long. You will need two people and 2 to 4 hours, plus a separate drill and rubber mallet. The boxes will not fit in a sedan and often do not fit through stairwell corners without opening them first.
Once assembled, measure the final unit through doorways: a typical twin loft is 42 to 45 inches wide and 80 to 82 inches long. It will not pass through a standard 30-inch bedroom doorway without disassembly. Keep the assembly manual and extra hardware bag taped to the bed frame.
What wears first depends on material:
- On steel frames, the ladder bolts and desk connection points loosen and start to creak after 6 to 12 months. Monthly tightening prevents wobble.
- On solid wood, surface scratches and loose slat screws are the first issues. Felt pads under the desk legs prevent floor gouging.
- On engineered wood, the desk surface sags in the middle if you load it with more than 40 to 50 lbs, and laminate edges peel near the ladder where hands grip repeatedly.
For long-term comfort, add a 6-inch medium-firm mattress, a desk chair with a low back that can tuck fully under a 29-inch desk, and a clip-on or wall-mounted light so you don’t need a desk lamp that eats 8 inches of desk depth.
Final Checklist Before You Order
Confirm ceiling height minus loft height minus mattress thickness leaves you 30+ inches above and 33+ inches below, verify desk depth is at least 22 inches for monitor work, check that weight capacity covers sleeper plus mattress, and measure your doorway and stairwell against the box dimensions. When those four numbers align, a loft bed with desk is one of the most effective ways to create a true home office in a room that otherwise has no space for one.