Key takeaways
- Guardrail height: The top of the guardrail must be at least 5 inches above the top of the mattress. If you buy a 8-inch mattress for a bed tested with a 6-inch mattress, you may reduce that barrier to 3 inches. Always check the manufacturer’s maximum mattress thickness — usually 6 inches for low/mid lofts.
- Guardrail coverage: Guardrails should run on both sides of the bed, with only one access opening for the ladder or stairs. Gaps between rails should be under 3.5 inches to prevent entrapment.
- Weight limits: Most twin wood loft beds are rated 200-250 lbs for the top bunk, metal frames often 225-300 lbs. This is static weight — it does not include jumping. Ladder rungs are typically rated 150-200 lbs.
- Entrapment gaps: Any opening between the mattress foundation and guardrail or headboard should be less than 3.5 inches or greater than 9 inches to avoid head/neck entrapment.
- Ceiling fans and windows: Keep the top of the mattress at least 30 inches from a ceiling fan blade and never place a loft directly against a window.
The best loft beds for kids are low lofts around 50-55 inches high for ages 6 to 9 and mid-high lofts around 62-68 inches high for ages 9+ , with 5-inch guardrails above the mattress top, a staircase if you have the floor space, and at least 30 inches of clearance between the top of the mattress and the ceiling for safe sitting.
Our top picks
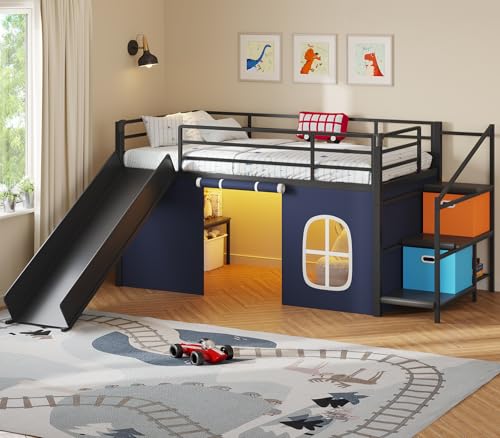


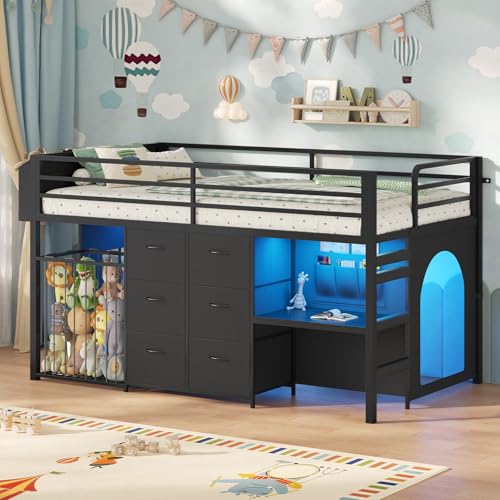
As an Amazon Associate we earn from qualifying purchases at no extra cost to you. Ratings are shown as listed on Amazon.
Choose Height by Age and Ceiling Height
Loft beds for kids are not one-size-fits-all. Height determines safety, usable space underneath, and whether your child can sit up without hitting the ceiling. Use your ceiling height and child’s age as the starting filter.
| Loft Type | Total Height | Under-Bed Clearance | Best For Age | Minimum Ceiling Needed |
|---|---|---|---|---|
| Low Loft | 50-55 inches | 32-36 inches | 6 to 8 years | 8 ft (96 inches) |
| Mid Loft | 62-68 inches | 42-46 inches | 9 to 12 years | 8 ft |
| High Loft / Twin-Over-Desk | 70-74 inches | 52-58 inches | 12+ years and teens | 8.5 to 9 ft |
For an 8-foot ceiling, the math matters. A mid loft at 65 inches plus an 8-inch mattress puts the sleeper at 73 inches off the floor. That leaves 23 inches to the ceiling — not enough. Switch to a 5-6 inch low-profile mattress and you gain 30-31 inches of sitting clearance, which is the minimum for a child to sit upright comfortably. With a 9-foot ceiling, you can use a standard 8-inch mattress on a high loft and still keep 34-38 inches above.
Rule of thumb: Measure from floor to ceiling, subtract loft height and mattress thickness. If the result is under 30 inches, choose a lower loft or thinner mattress. If under-loft clearance is under 50 inches, an adult cannot stand under it, but a child can use it for a desk or reading nook — plan for a seated height instead.
Guardrail and Safety Standards to Check Before You Buy
In the US, loft beds for kids should meet ASTM F1427 and CPSC guidelines. Listings rarely explain what those numbers mean in practice, but you can check them with a tape measure.
- Guardrail height: The top of the guardrail must be at least 5 inches above the top of the mattress. If you buy a 8-inch mattress for a bed tested with a 6-inch mattress, you may reduce that barrier to 3 inches. Always check the manufacturer’s maximum mattress thickness — usually 6 inches for low/mid lofts.
- Guardrail coverage: Guardrails should run on both sides of the bed, with only one access opening for the ladder or stairs. Gaps between rails should be under 3.5 inches to prevent entrapment.
- Weight limits: Most twin wood loft beds are rated 200-250 lbs for the top bunk, metal frames often 225-300 lbs. This is static weight — it does not include jumping. Ladder rungs are typically rated 150-200 lbs.
- Entrapment gaps: Any opening between the mattress foundation and guardrail or headboard should be less than 3.5 inches or greater than 9 inches to avoid head/neck entrapment.
- Ceiling fans and windows: Keep the top of the mattress at least 30 inches from a ceiling fan blade and never place a loft directly against a window.
For kids under 6, the CPSC advises against any top bunk or high loft. For ages 6-8, stick to low lofts under 55 inches with full-length guardrails and a staircase rather than a vertical ladder.
Ladder vs. Staircase: Space, Safety, and Daily Use
The choice between ladder and stairs is the biggest trade-off in a small room. It affects floor footprint, storage, and how safely a sleepy child climbs down at night.
| Feature | Straight / Angled Ladder | Staircase (End or Front) |
|---|---|---|
| Floor Space Required | 18-22 inches wide, 0-12 inches projection from bed | 45-60 inches long x 18-22 inches wide |
| Best For Small Rooms | Yes — ideal for 8×10 ft or 10×10 ft rooms | Needs 10×12 ft or larger to avoid blocking doorway/closet |
| Safety for Younger Kids | Requires grip strength and balance | Much safer, handrail included, easier with socks |
| Storage Bonus | None | Often 3-4 deep drawers in stairs (12-15 inches deep each) |
| Nighttime Use | Harder in the dark | Easier and quieter |
If your room is under 100 square feet, an angled ladder that leans against the bed saves 3-4 square feet compared to stairs and keeps the circulation path clear. Require at least 24 inches of clear space in front of the ladder for safe foot placement. For stairs, you need a 60-inch landing zone at the bottom so the bottom step does not end against a wall or desk. In a 10×12 ft room with the loft on the long wall, a staircase along the short end usually fits with 30-36 inches left for a dresser or desk underneath.
What Actually Fits Underneath by Room Size
Manufacturers show a desk and chair under every loft, but usable space depends on under-bed clearance and room proportions.
- Under a low loft (32-36 inches clearance): Not enough for a desk. Use for floor play, a Montessori-style reading mat, or low rolling bins 12-15 inches high. Leave 24 inches of open floor in front of the bins to pull them out.
- Under a mid loft (42-46 inches clearance): Fits a kids’ desk 22-24 inches high with a stool, or a 42-inch long bookcase laid horizontally. A standard kids’ desk chair needs 28-30 inches of clearance from seat to underside of bed — tight but workable if the desk is pushed to the side rather than centered.
- Under a high loft (52-58 inches clearance): Fits a full-size youth desk 28-30 inches high plus an ergonomic chair (seat height 15-17 inches) and a 60-inch wide desk surface. You can also fit a twin floor mattress for sleepovers or a 30-inch deep play tent.
In a 10×12 ft room with an 8-foot ceiling, a twin mid loft (42 x 78 inches footprint) placed against the 10-foot wall leaves about 78 inches of width along the wall for a 42-inch desk plus a 24-inch wide drawer unit, with 30 inches of walkway remaining to meet fire egress recommendations. Always keep 36 inches of clearance between the loft’s side and the opposite wall if that wall has a closet door that swings outward.
Material and Construction Trade-Offs
| Material | Durability & Feel | Weight & Moving | What Wears First | Price Range in 2026 |
|---|---|---|---|---|
| Solid Wood (pine, rubberwood, birch) | Strongest joints, least wobble, can be refinished | Heavy: 120-180 lbs total, 50-70 lb per box | Ladder rung finish, slat screws loosening after 2-3 years | Usually $500–$900 twin |
| Engineered Wood (MDF / particleboard with veneer) | Heavier than it looks, smooth finish, less impact resistance | Medium: 90-130 lbs, flat-pack | Cam locks and dowels strip if moved, veneer chips at edges | Usually $300–$600 twin |
| Metal Tube Frame | Highest weight capacity, lighter wobble if not cross-braced | Light: 70-100 lbs, narrowest boxes | Powder coat scratches, squeaking at bolt joints | Usually $250–$500 twin |
Solid wood with mortise-and-tenon or metal-on-metal connectors holds up better to reassembly if you move. Engineered wood is fine for one assembly in a rental, but repeated disassembly often strips the fasteners. For wobble, check for a full-length guardrail that acts as a longitudinal brace and a cross-brace or desk panel that stiffens the base — beds without a connecting stretcher at floor level will sway more.
Assembly, Doorways, and Long-Term Durability Realities
Product pages understate logistics. Plan for the delivery and the next three years, not just the look.
- Box size and doorway fit: Twin loft boxes are typically 78-82 inches long and 16-22 inches wide. Standard interior doorways are 28-30 inches wide, so the box fits, but stairwells with a 90-degree turn often do not. Measure your stairwell landing.
- Assembly time: Two adults need 2-3.5 hours for a solid wood staircase loft, 1.5-2 hours for a metal ladder loft. You will need a Phillips head, 4mm and 5mm Allen keys (usually included), and a rubber mallet. Pre-drilling is already done, but keep wood glue nearby for loose dowels.
- Ceiling and wall clearance during build: You assemble the loft flat and tilt it up. You need at least 84 inches of ceiling height to tilt a high loft — in basements with 7.5-foot ceilings, build it upright in place.
- What to tighten yearly: Ladder bolts, slat screws, and staircase handrail bolts loosen first due to climbing vibration. Use thread-locking washers if provided and re-torque every 6 months. Check slat spacing — gaps should stay under 3 inches to support a mattress without a box spring.
- Mattress choice: Use a 5-6 inch low-profile twin mattress for low/mid lofts to preserve guardrail height. Innerspring 6-inch or memory foam 5-inch both work, but avoid 10+ inch pillow-tops on lofts.
Decision Matrix: Pick by Your Situation
| If Your Situation Is… | Best Loft Beds for Kids Pick | Why |
|---|---|---|
| Small apartment 10×10 ft, 8 ft ceiling, child age 6-7 | Low loft, angled ladder, open play space below | Keeps 30+ inches above mattress and saves 4 sq ft vs stairs |
| 10×12 ft room needs homework station, child 9-11 | Mid loft with staircase drawers + 42-inch desk underneath | 44-inch clearance fits desk, stairs add storage without dresser |
| Renter, may move in 1-2 years | Metal frame or solid wood with bolt-through hardware | Survives disassembly; avoids MDF cam locks that strip |
| Two kids sharing, one needs floor play for younger sibling | Twin low loft over floor mat, not a bunk | Preserves floor space and keeps younger child off high bed |
| Low ceiling 7.5-8 ft or ceiling fan present | Low loft only, 5-inch mattress, ladder on opposite side from fan | Maintains safe ceiling clearance and avoids fan hazard |
Fit and Safety Checklist Before You Order
- Measure floor to ceiling and floor to top of door trim — loft must be at least 24 inches below ceiling fan and not taller than door trim if you need to stand it up.
- Tape the bed footprint (42 x 78 inches for twin, 45 x 85 inches with stairs) on the floor and mark the 30-inch walkway and 24-inch ladder clearance.
- Confirm maximum mattress thickness on the spec sheet and buy that or thinner to keep 5 inches of guardrail exposed.
- Choose stairs if your child is under 8 or wears socks on hardwood; choose ladder only if you can keep 18 inches between ladder rungs and the wall for foot space.
- Budget general market ranges in 2026: twin low ladder lofts usually $300–$600, twin mid staircase lofts usually $550–$950, solid wood high lofts with desk usually $700–$1,100. Add $150–$300 for a low-profile mattress if you do not have one.