Key takeaways
- Wall height. Under 3 ft (0.9 m) is generally DIY-legal in most jurisdictions without an engineer’s stamp. Above 4 ft (1.2 m), most building departments want a permit, and above 4 ft you also need a geogrid-reinforced design.
- Base depth. One inch of buried base per foot of wall height minimum, but for anything over 2 ft, use 6 in. of compacted ¾-in. minus gravel as a floor, not a suggestion.
- Batter (setback). Roughly 1 in. of setback per foot of height. A 3 ft wall leans back 3 in. over its run. This shifts the center of gravity into the hillside.
Best Retaining Wall Blocks: A Buyer’s Guide to Durability and Style
The best retaining wall blocks for most DIY walls are interlocking segmented concrete blocks in the 40–75 lb range, dry-stacked on a compacted base, because they lock together, resist frost movement, and can be hand-placed without machinery on walls up to about 3 ft (0.9 m) high. Natural stone — especially granite, sandstone, and limestone — wins on appearance and longevity but usually costs two to four times as much per square foot and demands more skill to lay well. Below is a head-to-head comparison, a specification table, and picks by situation.
Why Retaining Walls Are Structural, Not Decorative
A retaining wall holds back soil, water, and sometimes a driveway or a building. That means the loads are lateral, not vertical. Soil pushes sideways, and saturated soil pushes about twice as hard as dry soil. A wall that ignores this — a single stack of blocks sitting on the lawn — will lean and topple within a couple of seasons.
Our top picks


As an Amazon Associate we earn from qualifying purchases at no extra cost to you.
Three numbers govern everything:
- Wall height. Under 3 ft (0.9 m) is generally DIY-legal in most jurisdictions without an engineer’s stamp. Above 4 ft (1.2 m), most building departments want a permit, and above 4 ft you also need a geogrid-reinforced design.
- Base depth. One inch of buried base per foot of wall height minimum, but for anything over 2 ft, use 6 in. of compacted ¾-in. minus gravel as a floor, not a suggestion.
- Batter (setback). Roughly 1 in. of setback per foot of height. A 3 ft wall leans back 3 in. over its run. This shifts the center of gravity into the hillside.
Segmental blocks with a lip or pin system build this batter in automatically. Natural stone does not, so you set it by hand, course by course.
Concrete vs. Natural Stone: The Real Difference
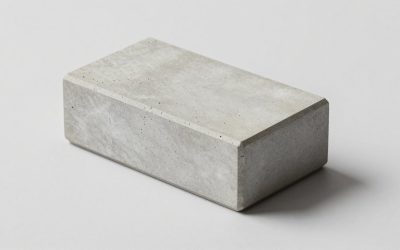
Concrete segmental blocks are cast, cured, and engineered. They arrive with a consistent size, a textured face that mimics stone or split rock, and a mechanical interlock — usually a rear lip, a tongue-and-groove, or a fiberglass pin. Because the units are uniform, you can stack them fast, and you can replace one damaged block without disturbing the wall.
Natural stone is quarried. Every piece differs in thickness, squareness, and weight. The upside is that no two walls look alike, the material ages with a patina concrete never quite copies, and properly laid granite or hard sandstone will outlast the house. The downside is labor. A dry-stacked stone wall for a DIYer typically goes up at one-quarter to one-third the pace of a block wall, and you often need to chip or shim stones to keep courses level.
There is a middle path: tumbled concrete blocks that read as old stone at a distance. Up close the repetition shows, but for most suburban yards that is fine.
Material and Construction Trade-Off Table
| Type | Typical block weight | Interlock system | Max DIY height | Cost per sq ft of face | Service life |
|---|---|---|---|---|---|
| Small segmental concrete (6x8x6 in.) | 25–35 lbs | Rear lip | 2 ft (0.6 m) | $8–$14 | 25–40 years |
| Standard segmental concrete (8x12x8 in.) | 40–75 lbs | Rear lip or pin | 3 ft (0.9 m) | $12–$22 | 40–60 years |
| Large-format concrete (6x16x10 in.) | 60–90 lbs | Pin or tongue-and-groove | 3–4 ft (0.9–1.2 m) | $18–$30 | 50–70 years |
| Mortarless concrete “castle” block | 45–80 lbs | Friction only | 3 ft (0.9 m) | $14–$26 | 40–60 years |
| Sandstone (dry-stacked) | 30–120 lbs, varies | None — gravity and friction | 2.5 ft (0.75 m) | $25–$55 | 75–100+ years |
| Granite (dry-stacked) | 50–200 lbs, varies | None — gravity and friction | 2 ft (0.6 m) | $35–$80 | 100+ years |
| Limestone (dry-stacked) | 40–150 lbs, varies | None — gravity and friction | 2 ft (0.6 m) | $30–$70 | 60–100 years |
| Poured concrete wall with veneer | N/A — monolithic | Cast-in-place | Any, with engineering | $40–$90 | 75–100+ years |
Cost ranges are general US market figures for 2026 and vary widely by region, quarry proximity, and color. Premium tumbled finishes and licensed textures sit at the top of each band.
Weight: The Number Most Buyers Ignore
Block weight decides whether the job is a weekend or a month, and whether you can do it alone. A 70 lb block is manageable for one person lifting from a pallet at waist height. It is not manageable for one person lifting from ground level repeatedly for six hours. Plan on two people for anything above 50 lbs, or rent a block grapple attachment for a skid steer if the wall exceeds 100 blocks.
Total wall weight also matters for delivery. A pallet of 8x12x8 in. blocks at 60 lbs each, 100 per pallet, weighs 6,000 lbs. That pallet needs a hard, flat surface and a delivery truck with a forklift or a moffett. If your access is a narrow side yard under 42 in. wide, the pallet cannot get in, and you will be hand-carrying every block.
Doorway and gate reality check: a standard exterior gate is 36 in. wide, giving roughly 32–34 in. of clear passage. A wheelbarrow needs about 26–28 in. A garden cart with a 24 in. tub needs 30 in. If your only route is a 30 in. gate, budget for a lot of bucket-hauling.
Interlock Systems Explained
The interlock is what separates a wall from a pile. Four systems dominate:
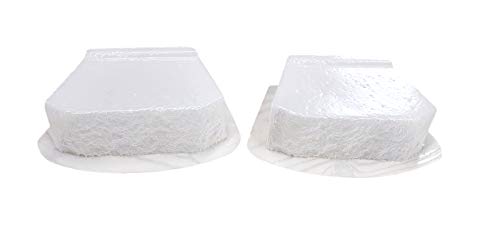
- Rear lip (auto-locking). A ledge on the back bottom edge of the block overhangs the block below. The lip sets the batter automatically and prevents each course from sliding forward. Fastest for DIY. Cannot be used on curves tighter than about a 4 ft radius without cutting.
- Pin system. Fiberglass pins drop into channels, allowing both straight and curved runs and finer control over setback. Common on large-format blocks. Slower, but more forgiving of base imperfections.
- Tongue-and-groove. A raised ridge on top and matching groove below. Very strong against shear, but alignment must be near-perfect, so the base has to be dead level.
- Friction only. Natural stone and some castle blocks rely on weight and surface texture. Works well when stones are large and the wall is low, but it offers no mechanical resistance to frost heave.
For a first wall, rear-lip blocks are the lowest-risk choice. For a curved wall, pins.
Wall Height Limits and When You Need Help
Height limits are set by two things: structural capacity and building code. The structural rule of thumb is that a gravity wall (no reinforcement) holds up to about 3 ft (0.9 m) of soil, and a reinforced wall with geogrid layers every second or third course can reach 6–10 ft with an engineer’s design. Above 4 ft (1.2 m), most US jurisdictions require a permit and often a stamped plan, and many require a guardrail on top if there is a drop on the other side.
Below are practical ceilings by material for a DIYer working solo or with one helper:
- Small segmental blocks, 25–35 lbs: 2 ft max, 1 course buried.
- Standard segmental blocks, 40–75 lbs: 3 ft max with a proper base, geogrid at the second course if over 2.5 ft.
- Large-format blocks, 60–90 lbs: 3–4 ft, geogrid every 2 courses.
- Dry-stacked sandstone or limestone: 2–2.5 ft.
- Dry-stacked granite: 2 ft, and only with wide, flat capstones.
Two additional rules that get forgotten: never build a wall on a slope steeper than 3:1 without benching the base into the hillside, and never build one within 2 ft of a fence post or a tree trunk over 6 in. in diameter. Roots lift, and the wall cracks.
When You Should Call a Pro
Hire out if the wall will hold a driveway or a slab, if it exceeds 4 ft, if it sits within 3 ft of a foundation or property line, if the soil is heavy clay that stays saturated, or if there is a slope above the wall steeper than 2:1. These are the cases where a failed wall means a repair bill several times the original cost.
Picks by Situation
Best for a First-Time DIYer: Standard Segmental Concrete Blocks
Standard 8x12x8 in. rear-lip concrete blocks, 40–75 lbs, are the default answer. Setback is automatic. The 8 in. depth gives enough mass to resist modest loads. Height limit for a DIY build is 3 ft. Expect $12–$22 per sq ft of face, plus base gravel at about $40–$60 per cubic yard delivered. Color and texture options include sandstone, charcoal, and tumbled blends, and most manufacturers sell matching caps that overhang 1–2 in. and shed water off the face. Caps matter: an uncapped wall lets water sit on the top course, and that is where freeze-thaw damage starts.
Best for a Natural Stone Look Without the Skill
Tumbled or split-face concrete blocks in a sandstone or granite color, laid in a random pattern with two or three face widths mixed. You get the visual variation of stone with a mechanical interlock and uniform thickness. Use a pin system if you want curves. Height limit stays at 3 ft. Budget $18–$30 per sq ft.
Best for Genuine Natural Stone on a Low Wall
Dry-stacked sandstone or limestone, 2–2.5 ft high, with a capstone course. Each stone should be at least 6 in. deep and no more than about 4 in. thick so the wall stays stable and the stacks stay true. Expect $25–$70 per sq ft depending on stone type and local quarry access. This is the choice when the wall is the focal point and the budget allows.
Best for Curved Borders and Garden Beds
Pin-system blocks or small 6x8x6 in. units, 25–35 lbs. These handle radii down to about 2 ft and are light enough to place one-handed. Limit the height to 18–24 in. to keep the top course from wandering.
Best for Heavy Loads Along a Driveway
Large-format blocks, 60–90 lbs, with geogrid every second course and a reinforced base of at least 12 in. of compacted gravel. Licensed engineering is standard here. Below 4 ft this can still be a DIY job with a helper and a rented plate compactor, but it is the upper edge of what most homeowners should attempt.
Best for Renters
Any wall is a permanent improvement, and a retaining wall certainly is. Renters should skip masonry entirely and use a freestanding raised bed of cedar or composite boards on grade, 12–18 in. deep, or cast concrete planter blocks that sit on the surface and can be dismantled. Nothing should be dug, glued, or pinned into the landlord’s ground.
Best for Cold Climates
Whichever block you choose, the design changes: extend the gravel base below the local frost line (typically 24–48 in. in northern states), backfill with 12 in. of clean ¾-in. drain gravel behind the wall, wrap it in filter fabric, and run a perforated drain pipe to daylight. Blocks themselves are frost-rated, but a wet, frozen base will move any wall. Large-format concrete blocks tolerate frost movement better than dry-stacked stone because the interlock keeps courses aligned even when the base shifts slightly.
Site and Assembly Measurements That Decide the Job
Before buying a single block, measure these:
- Wall length and average height. Face area in sq ft = length x average height. Add 5–10% waste for cuts.
- Base trench width. At least twice the block depth — 16 in. minimum for 8 in. blocks, and 20 in. for 10 in. blocks.
- Base gravel depth. 6 in. for walls under 18 in.; 12 in. for walls 18–36 in.; frost-line depth for cold climates. Compact in 2–3 in. lifts with a plate compactor, at least four passes per lift.
- Buried course. Bury the entire first course plus 1 in. This hides the uneven bottom edge and gives the wall something to push against.
- Backfill gravel. 12 in. wide behind the wall for the full height, wrapped in non-woven filter fabric. No exceptions in clay soil.
- Drain pipe. 4 in. perforated PVC or corrugated, sloped at 1% minimum — 1/8 in. per foot.
- Geogrid. For walls over 2.5 ft, layers spaced every 8–12 in. of height, extending 3–5 ft back into the soil, keyed into the block lips.
- Cap overhang. 1–2 in. past the face, mortar-adhered or block-adhesive. Do not rely on gravity alone in windy areas.
One more measurement people forget: the access path. A 3 ft wall 40 ft long uses roughly 200 standard blocks, which is 12,000 lbs of material. If the pallet cannot get within 20 ft of the wall, you are moving six tons by hand, one block at a time. That is a two-day job turning into a two-week job.
Style: Matching the Wall to the House
Color and texture should tie the wall to surrounding hardscape, not to the siding alone. Three practical pairings:
- Brick house, warm tones. Tumbled sandstone-toned blocks with a charcoal cap. The contrast makes the wall read as intentional.
- Modern stucco or siding. Split-face charcoal or gray granite-look blocks with a flush cap. Clean lines, no pattern.
- Stone or log home. Genuine fieldstone or limestone, dry-stacked, or a tumbled concrete block in a random ashlar pattern.
Face texture matters as much as color. Split-face reads sharp and modern; tumbled reads aged; rock-face reads rustic. In shade, texture dominates and color fades, so pick texture first if the wall sits under trees.
Durability: What Actually Fails First
Walls rarely collapse from block failure. They fail in this order:
- The base. Poor compaction or an undersized base lets the whole wall settle unevenly. This is the number one cause of failure.
- Water behind the wall. No drain gravel or clogged filter fabric means hydrostatic pressure builds. Saturated soil can nearly double the lateral load.
- Frost heave. Water in the base freezes and lifts the wall. Below-frost base depth and drainage fix this.
- The cap. Missing or loose caps let water into the top course, which then spalls in freeze-thaw cycles.
- The blocks themselves. Freeze-thaw spalling is mostly a concern for low-density concrete. Choose blocks rated for exterior exposure — most reputable manufacturers publish an absorption or freeze-thaw rating.
Maintenance is minimal: re-level the top course every few years if you see tilting, keep the drain outlet clear of leaves, and re-adhere any cap that lifts. A well-built concrete wall commonly goes 40–60 years. Natural stone walls outlive their builders.
Cost Overview
For a 3 ft x 30 ft wall (90 sq ft of face), a realistic 2026 budget:
- Blocks: $1,100–$2,000
- Base and backfill gravel: $300–$600
- Geogrid, fabric, drain pipe: $150–$350
- Plate compactor rental: $70–$120 per day
- Caps: $200–$450
- Delivery: $100–$250
Total materials for a DIY build usually land between $1,900 and $3,800, with natural stone pushing $4,000–$8,000 for the same wall. Professional installation typically runs 2–3x the material cost.
Common Mistakes That Cost Real Money
- Skipping the buried course. The wall looks fine for a year, then the bottom shifts.
- Using the wrong block for curves. Rear-lip blocks bind and gap on tight radii; use pins.
- Forgetting filter fabric. Soil washes into the gravel, the drain clogs, and pressure returns.
- Building too close to a tree. Roots and irrigation both undermine the base.
- No permit above 4 ft. Municipalities can require removal, and it happens more often than people expect.
- Ignoring the access route. The best block in the world is useless if you cannot get it to the trench.
Frequently Asked Questions
How heavy is too heavy for one person to place?
Above about 50 lbs, plan for two people. Above 80 lbs, use two people and a mechanical lift or a block grapple. Repeated lifts from ground level, even of a 40 lb block, will wreck your back over a full day.
How deep should the base be for a 3 ft wall?
Six inches of compacted gravel minimum, twelve inches is better, and in cold climates extend to below the local frost line — often 24–48 in. Bury the first course fully plus an inch.
Can I build a retaining wall without geogrid?
Below about 2.5 ft, yes, with a proper base and drainage. Above that, geogrid layers every 8–12 in. of height, extending 3–5 ft back, are the standard fix and are usually required by code above 4 ft.
Do concrete blocks or natural stone look better?
Natural stone looks better up close and ages more gracefully. Tumbled concrete blocks look better than most people expect and cost roughly half as much. If the wall is the centerpiece of a patio view, stone. If it is a garden border, tumbled concrete is the sensible buy.
How long does a retaining wall last?
Concrete segmental walls typically last 40–60 years when built with a proper base and drainage. Granite dry-stacked walls can last a century or more. Failures almost always trace back to the base or water, not the block.
Is a retaining wall covered by homeowners insurance?
Usually only if the damage is caused by a covered peril such as a vehicle impact or a falling tree. Settlement, poor drainage, and frost heave are generally excluded as maintenance issues, which is another argument for building it right the first time.
The Short Version
For most homeowners, standard segmental concrete blocks with a rear-lip interlock, 40–75 lbs each, on 12 in. of compacted base gravel with 12 in. of drain gravel and filter fabric behind, capped, and kept under 3 ft, are the best retaining wall blocks available in 2026 — durable, forgiving, and installable without a crew. Choose tumbled or split-face finishes for a stone look, large-format pin-system blocks for curves and heavier loads, and genuine sandstone, limestone, or granite when the wall is low and the appearance matters more than the budget. Whatever you pick, the quality of the base and the drainage will determine how the wall looks in twenty years far more than the block itself.