Key takeaways
- Clearance before dimensions: Leave 36 inches of walkway on every open side, and 42 to 48 inches on the working side where the oven or dishwasher door swings. Measure your floor first, then shop for what fits — not the reverse.
- Depth over length: Roughly 24 inches of depth gives you a usable prep strip; 36 to 40 inches lets you prep on one side while someone eats on the other. Length is easier to compromise on than depth.
- Budget 24 inches per seat: That’s elbow room, not a guess. A 55-inch island seats two comfortably, a 71-inch island seats three or four, and anything past 90 inches genuinely works as a breakfast counter.
- Pick a height and commit: Counter height (36 inches) keeps the island continuous with your work surfaces and suits family meals. Bar height (42 inches) reads more social but demands taller stools and offers less prep utility.
- Match storage to your evening habits: If cleanup regularly stalls your bedtime, closed doors and deep drawers beat open shelving. Open rows look airy but display every unwashed bowl.
What's inside
Ask most people why their kitchen feels wrong and they’ll blame the cabinets. In my work on household routines and sleep hygiene, the culprit is usually the island — specifically, an island sized by wishful thinking rather than by the walkways around it. Too deep, and two people can’t pass without a shuffle. Too shallow, and the stools tuck under nothing. The result is a kitchen that quietly resists being used, so dinner drifts later, the wind-down hour shrinks, and the last hour before bed gets spent standing at a counter instead of sitting down.
Island dimensions are one of the few furniture decisions that shape the daily clock of a home. A well-proportioned island gives you a real prep zone, real legroom, and a surface that doesn’t become a dumping ground by 9 p.m. This guide covers the measurements that actually matter in 2026 — clearance, depth, seat spacing, and counter height versus bar height — then applies them to six islands worth considering, from compact rolling carts to a 94.5-inch station built for a crowd.
As an Amazon Associate we earn from qualifying purchases.



🛒 Best Price Today on Amazon
Prime members get fast, free shipping on everything above, plus member-only deals. New members get a 30-day free trial — cancel anytime.
How to Choose a Size For A Kitchen Island (2026)
- Clearance before dimensions: Leave 36 inches of walkway on every open side, and 42 to 48 inches on the working side where the oven or dishwasher door swings. Measure your floor first, then shop for what fits — not the reverse.
- Depth over length: Roughly 24 inches of depth gives you a usable prep strip; 36 to 40 inches lets you prep on one side while someone eats on the other. Length is easier to compromise on than depth.
- Budget 24 inches per seat: That’s elbow room, not a guess. A 55-inch island seats two comfortably, a 71-inch island seats three or four, and anything past 90 inches genuinely works as a breakfast counter.
- Pick a height and commit: Counter height (36 inches) keeps the island continuous with your work surfaces and suits family meals. Bar height (42 inches) reads more social but demands taller stools and offers less prep utility.
- Match storage to your evening habits: If cleanup regularly stalls your bedtime, closed doors and deep drawers beat open shelving. Open rows look airy but display every unwashed bowl.
The Best Size For A Kitchen Island (2026)s Reviewed
80″–48″ Extendable Rolling Kitchen Island
The smartest answer for rooms that can’t spare 80 inches full-time: it lives at 48 inches, extends to 80 for dinner, and rolls out of the traffic path afterward. The built-in power outlet is the detail I’d pay for, since it keeps chargers and small appliances off the dining surface.
Homary 72″ White Kitchen Island with Sintered Stone Top
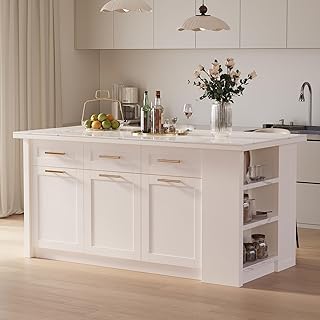
At 72 inches this hits the sweet spot for a mid-size kitchen — enough length for three stools without swallowing the floor. The sintered stone top is the standout: it shrugs off heat and stains, so it stays a genuine prep surface rather than something you protect.
71″ Modern Island with Faux Marble Top and Fridge Space
A stationary 71-inch cabinet with seating for four and a dedicated bay for a compact fridge, which is a real space-saver in kitchens where the main appliance sits awkwardly far from the prep zone. Counter height keeps it visually level with surrounding cabinetry.
94.5″ Six-Door Kitchen Island with Seating
This is a whole workstation, and it needs a room to match — check that you still clear 36 inches on all sides before committing. In return you get six doors of concealed storage and a breakfast counter that actually seats a family without anyone straddling a leg.
Tribesigns 55″ Three-Tier Kitchen Island
For apartments and galley kitchens, 55 inches is often the largest island that doesn’t create a bottleneck. The generous legroom is better than most compact models manage, and the three-tier shelf handles overflow without adding footprint.
Frequently Asked Questions
What’s the minimum kitchen size for an island?
As a rule of thumb, you need about 13 feet of width to accommodate a modest island with proper clearance on both sides. Below that, a rolling cart you can reposition is the more livable choice.
How much overhang do I need for seating?
Plan on 12 inches of overhang at counter height and 15 inches at bar height. Less than that and knees hit the cabinet, which is why so many islands end up with stools nobody uses.
Is a mobile island as sturdy as a fixed one?
A quality cart with locking casters, like the Homestyles model with its dropleaf breakfast bar, is stable enough for daily prep. For heavy kneading or a stone top, a stationary base is the safer bet.
Does island layout really affect sleep?
Indirectly, but meaningfully. Kitchens that are easy to cook and clean in tend to produce earlier, calmer evenings, and consistent meal timing is one of the more reliable supports for a stable sleep schedule.
Final Thoughts
For most homes, the Homary 72″ island is the best-balanced choice — the right depth, a surface that lasts, and seating for three without crowding the room. Tight kitchens are better served by the Tribesigns 55″ or the extendable 80″–48″ rolling island, which gives you a full dining surface on demand and hands your floor space back the rest of the week.